
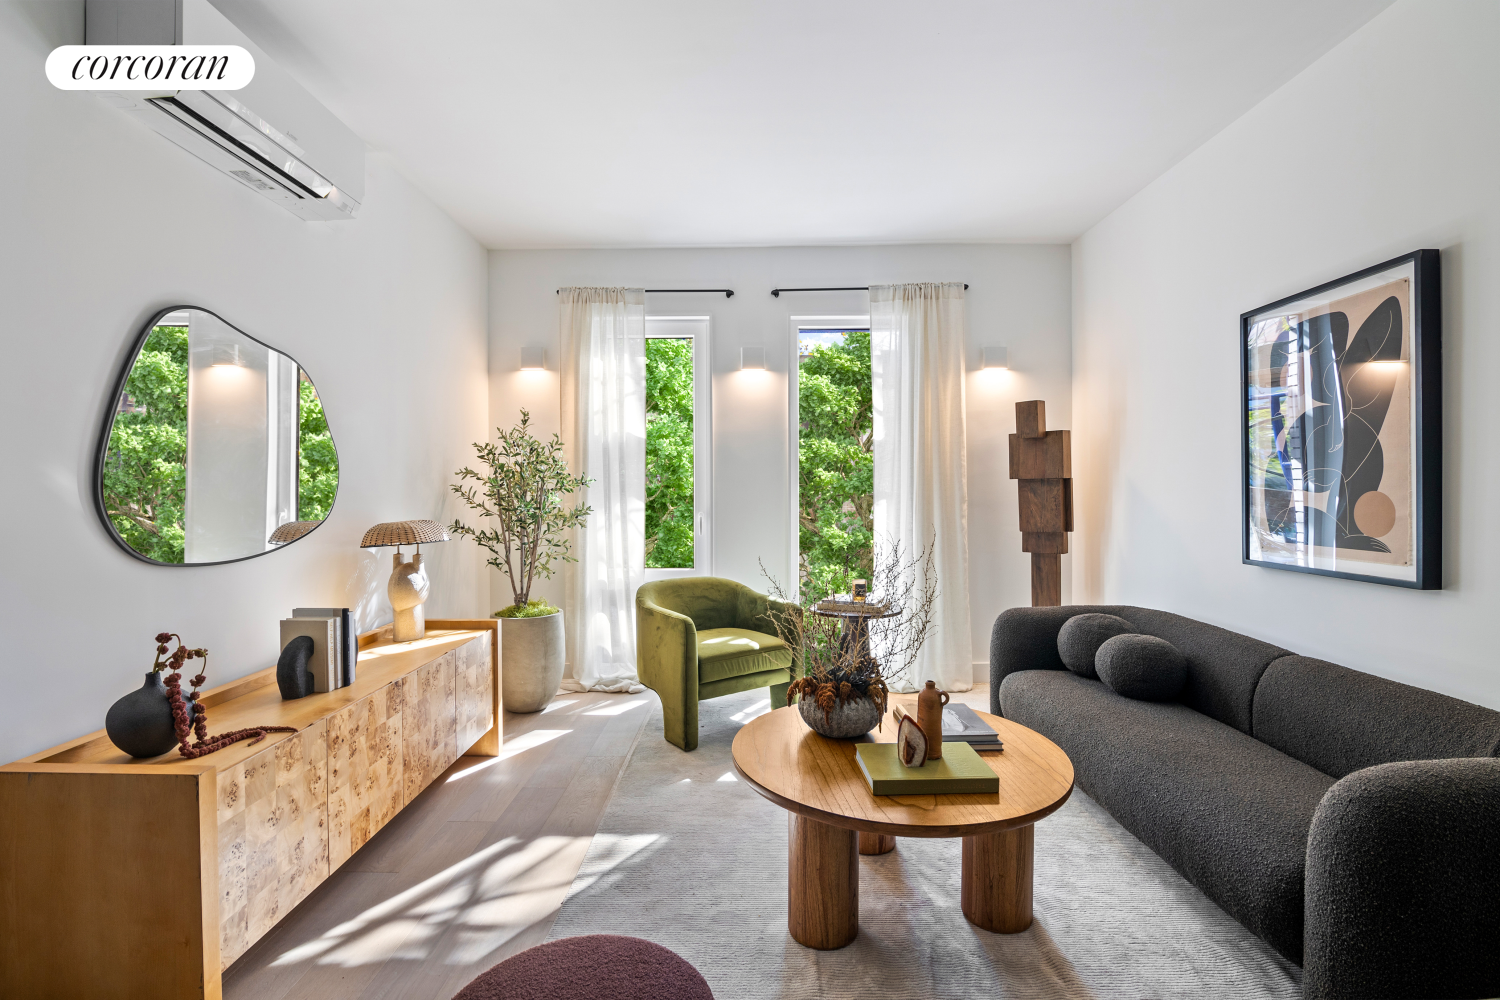


$99万9 - 625 NEW YORK Avenue #3E, ブルックリン区 Prospect Lefferts Gardens, NY 11203|ID# RLS20028905
Property Description « 日本語 Japanese 🇯🇵 »
| ID# | RLS20028905 |
| 物件の詳細 | CALVERT HOUSE 2 寝室, 2 バスルーム, 食器洗い機, 内装: 1090 ft2, 101m2 |
| 建築年 | 2025 |
| 管理費 | $714 |
| 税金(年間) | $15,204 |
| バス | 0 分: B44 |
| 5 分: B12 | |
| 6 分: B44+, B49 | |
| 7 分: B43 | |
| 9 分: B35 | |
| 地下鉄 | 5 分: 2, 5 |
| LIRR | 1.3 マイル: "Nostrand Avenue" |
| 2.2 マイル: "Atlantic Terminal" | |
 |
Calvert Collectionの2棟目となるCalvert HouseのResidence 3Eは、広大な2ベッドルーム・2バスルームの住戸です。62平方フィートの屋外専用ロッジアを備え、2方向に窓があるため一日を通して豊かな自然光が差し込みます。歴史あるProspect Lefferts Gardensに位置しています。Calvert Collectionはコープ/コンドミニアム税減免制度の対象で、適格な購入者にも適用されます。内覧は予約制です。
期間限定のスポンサー特典:価格を調整(当初価格$1.155M)+住宅ローン金利を1%引き下げ(最低金利5.375%)ることで、月額1,741ドルの固定資産税を、ローン期間中、最大で月額900ドル相当大幅に軽減できます。
グレートルームは、快適な暮らしとおもてなしに理想的な空間です。ゆったりとしたリビングエリア、6~8名用のダイニングスペース、ショーケースとなるシェフズキッチンを備え、全体に7.5インチ幅のホワイトオークフローリングを採用しています。キッチンには、カスタムウォールナット cabinetry、ホーン仕上げのCalacattaクォーツ製カウンタートップと朝食用カウンター、高級家電を完備。ウォールナットパネル仕様のFisher & Paykel製冷蔵庫・食器洗浄機、Bertazzoni製電気クックトップとコンベクション式ウォールオーブン、Bosch製電子レンジドロワーを備えています。
キングサイズの主寝室には、大型で広々としたウォークインクローゼットがあります。専用バスルームには、36インチ×36インチのテラゾー仕上げ磁器タイル、オーク材のカスタムLucena Bath製洗面台、ガラス張りのArtos製レインシャワーとハンドシャワーを採用しています。2つ目の寝室には十分な大きさのリニアクローゼットが2つあり、テクスチャー仕上げのミディアムグレー磁器タイル、ウォールナット製洗面台、Perlato Venezia製のバスタブを備えた廊下側の2つ目のバスルームを利用します。住戸内にはLG製のフルサイズ縦型洗濯乾燥機を設置しています。
Calvert Houseの居住者は、パートタイムのコンシェルジュを備えたスタイリッシュなロビーラウンジ、明るいジム、アトリウム内のビリヤードラウンジ、プレイルーム、緑豊かな中庭、屋外キッチンを備えたパノラマルーフトップデッキなど、さまざまな共用施設を利用できます。グレートルームには、在宅勤務用ポッド、会議室、ケータリングキッチンがあり、日常利用や特別な行事に利用できます。ガレージ駐車場は、Calvert Houseの居住者が購入可能です。ペット可。
Downstate Medical CenterとKings County Hospitalの双方へ通勤しやすい立地です。利用可能な医師向けローンプログラムについては、セールスチームまでお問い合わせください。
Palette Architectureが設計し、Kingsdel Real Estateが開発したこの住戸は、ゆとりある各居室と、リビングエリアと寝室エリアを自然に分ける、綿密に計画されたレイアウトが特徴です。
掲載画像にはモデル住戸と完成予想図が混在しており、必ずしも当該住戸そのものを表すものではありません。具体的な間取りについては、各フロアプランをご確認ください。
本広告は、賃貸借契約またはローンの申し出、あるいは特定の価格・条件を保証するものではありません。住宅ローン貸付機関は、各購入者の個別の資格に基づき、提供するローンの可否、価格および条件を決定します。価格および条件は市場状況により変更される場合があります。完全な販売条件は、スポンサーである625 New York 2022 LLCが提供する販売計画書に記載されています。ファイル番号:CD24-0299。スポンサー住所:535 Flatbush Avenue, STE. 313, Brooklyn, New York 11225。Corcoran Groupは認可を受けた不動産仲介業者です。本掲載情報は、信頼できるとみなされる情報源から取得しています。すべての住宅に平等な機会が提供されています。
Residence 3E at Calvert House, the second building in the Calvert Collection, is an enormous two-bedroom, two-bathroom home featuring a 62 SF outdoor private loggia, two exposures so ample light all day, located in historic Prospect Lefferts Gardens. The Calvert Collection qualifies for the Co-op/Condo Tax Abatement, and for eligible buyers. SHOWN BY APPT ONLY.
Limited Sponsor Incentive: Adjusted pricing (orig. $1,155M) + 1% mortgage rate buydown (rates as low as 5.375%) to substantially offset the $1,741/mo property tax by up to $900/mo. for life of the mortgage.
The Great Room is ideal for comfort and entertaining, including ample seated living area, dining for 6-8 people and a showcase chef's kitchen plus 7.5" white oak flooring throughout. The kitchen, boasts custom walnut cabinetry, honed Calacatta Quartz countertops and breakfast bar, and high-end appliances, including a walnut paneled Fisher and Paykel refrigerator and dishwasher, a Bertazzoni electric cooktop and convection wall oven, and a Bosch microwave drawer.
The king size Primary Bedroom boasts large spacious walk-in closet. Its en-suite bath showcases 36" x 36" Terrazzo-finish porcelain, a custom Lucena Bath vanity in oak, a glass enclosed Artos rain shower plus hand shower. The 2nd bedroom includes two sizeable linear closets, and uses the hallway 2nd bathroom with textured medium grey porcelain, a walnut vanity, and a Perlato Venezia soaking tub. There is an LG full-size stacked washer and dryer in the unit.
Residents of the Calvert House enjoy a variety of amenities, including a stylish lobby lounge with part-time concierge, sunlit gym, atrium billiard lounge, playroom, landscaped courtyard, and a panoramic rooftop deck with an outdoor kitchen. The great room features work-from-home pods, meeting rooms, and a catering kitchen, all available for daily use or special occasions. Garage parking is available to residents of Calvert House for purchase. PETS ALLOWED.
An easy commute to both Downstate Medical Center and Kings County Hospital. Inquire with sales team on the Physician Loan Programs available.
Designed by Palette Architecture and developed by Kingsdel Real Estate, this residence boasts generous room sizes and a well-planned layout that intuitively separates living and bedroom areas.
Images shown are a combination of model units and artist renderings and are not necessarily representative of the specific unit itself. Reference floor plans for specific layouts.
This is not an offer for a lease or a loan nor a guarantee of any specific pricing or terms. Mortgage lenders make their determinations on the availability, pricing, and terms of loans being offered based on the individual qualifications of each buyer. Pricing and terms are also subject to change with market conditions. The complete offering terms are in an offering plan available from sponsor 625 New York 2022 LLC: File No. CD24-0299. Sponsor Address: 535 Flatbush Avenue, STE. 313, Brooklyn, New York 11225. The Corcoran Group is a licensed real estate broker. Information contained herein is obtained from sources deemed reliable. Equal Housing Opportunity
This information is not verified for authenticity or accuracy and is not guaranteed and may not reflect all real estate activity in the market. © 2026 The Real Estate Board of New York, Inc., All rights reserved.

Other properties in this area

 , 1
, 1  , 1 , 2 , 2 , 1 , 2 , 2
 English Hebrew עִברִית Hindi हिन्दी Japanese 日本語 Korean 한국어 Russian ‖ Русский Spanish
Traditional Chinese