
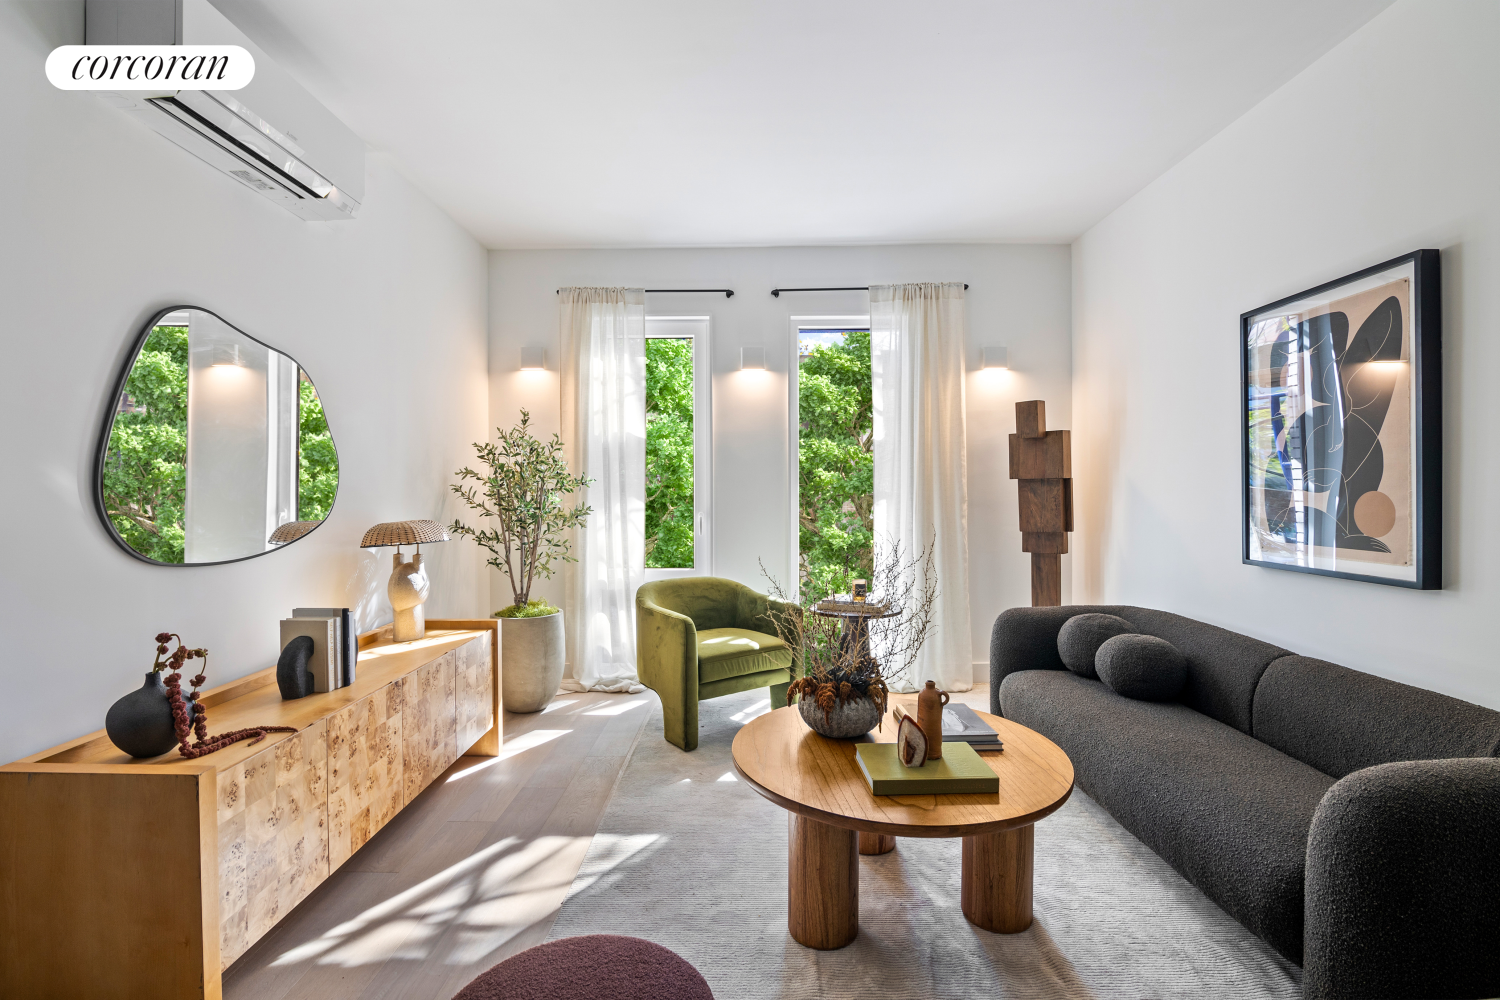


$999,000 - 625 NEW YORK Avenue #3E, Prospect Lefferts Gardens, NY 11203|ID# RLS20028905
Property Description « Igbo »
| ID# | RLS20028905 |
| Nkọwa ụlọ | CALVERT HOUSE 2 yara ụra, 2 ụlọ ịsa ahụ, igwe asacha efere, ime ụlọ: 1090 ft2, 101m2 |
| Afọ owuwu | 2025 |
| Ụgwọ nlekọta | $714 |
| Ụtụ isi (kwa afọ) | $15,204 |
| Bọs | 0 nkeji: B44 |
| 5 nkeji: B12 | |
| 6 nkeji: B44+, B49 | |
| 7 nkeji: B43 | |
| 9 nkeji: B35 | |
| Ụgbọ okporo ígwè n'okpuru ala | 5 nkeji: 2, 5 |
| Ụgbọ oloko | 1.3 maili: "Nostrand Avenue" |
| 2.2 maili: "Atlantic Terminal" | |
 |
Ụlọ obibi 3E dị na Calvert House, ụlọ nke abụọ n’ime Calvert Collection, bụ nnukwu ụlọ nwere ime ụlọ ihi ụra abụọ na ime ụlọ ịsa ahụ abụọ, yana loggia nzuzo dị n’èzí nke ruru 62 SF. O nwere ihu windo abụọ nke na-eme ka ìhè zuru ezu bata ụbọchị niile, ma dị na mpaghara Prospect Lefferts Gardens nke nwere akụkọ ihe mere eme. Calvert Collection tozuru maka Mbelata Ụtụ Isi Co-op/Condo, yana maka ndị zụrụ ụlọ tozuru etozu. A NA-EGOSI YA NANỊ SITE N’ỊKỌRỌ NDỊ ỌBỊBỊ.
**Nkwalite Pụrụ Iche Maka Oge Dị Mkpa:** Ọnụahịa emezigharịrị (ọnụahịa mbụ bụ $1.155M) tinyere mbelata ọnụego ọmụrụ nwa mortgage nke 1% (ọnụego nwere ike ịdị ala ruo 5.375%), iji belata nke ukwuu ụtụ ụlọ nke bụ $1,741 kwa ọnwa, ruo $900 kwa ọnwa, maka oge mortgage ahụ niile.
Ụlọ Great Room sara mbara nke e haziri maka nkasi obi na ịnabata ndị ọbịa
Kichin onye isi nri dị iche iche na-adọrọ mmasị
Ala osisi oak ọcha dị sentimita 7.5 n’ụlọ niile
Kabinet kichin walnut e mere omenala
Countertop quartz Calacatta a sachara nke ọma
Ngwa kichin dị elu: friji na igwe ịsa efere Fisher & Paykel nwere mkpuchi walnut
Bertazzoni electric cooktop
Bertazzoni convection wall oven
Microwave hood
Ime ụlọ ihi ụra nke nha eze nwere nnukwu kọlọtọ a na-abanye n’ime ya
Ime ụlọ ịsa ahụ nwere taịlị porcelain textured nke nwere agba ntụ etiti, nha 36" x 36"
Vanity walnut na bathtub Perlato Venezia maka ịsa ahụ ogologo oge
LG washer na dryer zuru oke nke a tụkọtara n’elu ibe ha
E tinyere ebe nchekwa nke onwe n’ụlọ obibi ọ bụla
A NA-EKWERE ANỤMANỤ ỤLỌ
**Ihe Ndị Calvert House Na-enye**
Lobby lounge mara mma nwere concierge na-arụ ọrụ akụkụ oge
Ebe mgbatị ahụ jupụtara n’ìhè anyanwụ
Atrium billiard lounge
Ụlọ egwuregwu ụmụaka
Ogige a kụrụ osisi ma hazie nke ọma
Ebe nchekwa igwe ịnyịnya
Ebe nchekwa stroller
Panoramic rooftop deck nwere kichin dị n’èzí
Great Room nkịtị nwere:
Pods maka ịrụ ọrụ site n’ụlọ
Ụlọ nzukọ
Kichin maka ịkwadebe nri maka mmemme
Enwere ike iji ya kwa ụbọchị ma ọ bụ maka mmemme pụrụ iche
Enwere ebe a na-adọba ụgbọala n’ụlọ garaji maka ịzụta
Ịga njem gaa Downstate Medical Center na Kings County Hospital dị mfe. Jụọ ndị otu ahịa maka mmemme Physician Loan dịnụ.
Palette Architecture haziri ụlọ a, ebe Kingsdel Real Estate mepụtara ya. Ụlọ obibi a nwere ime ụlọ ndị sara mbara na nhazi a haziri nke ọma nke na-ekewa mpaghara ebe obibi na ebe ihi ụra n’ụzọ dị mfe nghọta.
Foto ndị e gosiri bụ ngwakọta nke ụlọ ihe atụ na ihe osise ndị omenkà mere, ọ bụghịkwa iwu na ha na-anọchite anya otu ụlọ a kpọmkwem. Lelee eserese atụmatụ ala maka nhazi kpọmkwem.
Nke a abụghị onyinye maka ịgbazite ụlọ ma ọ bụ maka mbinye ego, ọ bụghịkwa nkwa nke ọnụahịa ma ọ bụ usoro ọ bụla kpọmkwem. Ndị na-enye mortgage na-eme mkpebi ha gbasara ịdịnụ, ọnụahịa na usoro nke mbinye ego ndị a na-enye, dabere na ntozu nke onye ọ bụla na-azụ ụlọ. Ọnụahịa na usoro nwekwara ike ịgbanwe dabere na ọnọdụ ahịa. Usoro onyinye zuru ezu dị na atụmatụ onyinye nke sponsor 625 New York 2022 LLC nyere: Nọmba faịlụ CD24-0299. Adreesị Sponsor: 535 Flatbush Avenue, STE. 313, Brooklyn, New York 11225. Corcoran Group bụ onye na-ere ma na-agbazinye ụlọ nwere ikike. Enwetara ozi dị n’ime akwụkwọ a site n’ebe ndị e weere na ha a pụrụ ịdabere na ha. Ohere Ụlọ Maka Onye Ọ bụla.
Residence 3E at Calvert House, the second building in the Calvert Collection, is an enormous two-bedroom, two-bathroom home featuring a 62 SF outdoor private loggia, two exposures so ample light all day, located in historic Prospect Lefferts Gardens. The Calvert Collection qualifies for the Co-op/Condo Tax Abatement, and for eligible buyers. SHOWN BY APPT ONLY.
Limited Sponsor Incentive: Adjusted pricing (orig. $1,155M) + 1% mortgage rate buydown (rates as low as 5.375%) to substantially offset the $1,741/mo property tax by up to $900/mo. for life of the mortgage.
Expansive Great Room designed for comfort and entertaining Showcase separate chef's kitchen 7.5" white oak flooring throughout Custom walnut kitchen cabinetry Honed Calacatta Quartz countertops Highend appliance suite: Walnutpaneled Fisher & Paykel refrigerator and dishwasher Bertazzoni electric cooktop Bertazzoni convection wall oven Microwave hood Kingsize bedroom with large walkin closet Bathroom with 36" x 36" textured mediumgrey porcelain tile Walnut vanity and Perlato Venezia soaking tub LG fullsize stacked washer and dryer Individual storage space included with each residence PETS ALLOWED Calvert House Amenities
Stylish lobby lounge with parttime concierge Sunlit fitness center Atrium billiard lounge Children's playroom Landscaped courtyard Bike storage Stroller storage Panoramic rooftop deck with outdoor kitchen Common Great Room featuring: Workfromhome pods Meeting rooms Catering kitchen Available for daily use or special events Garage parking available for purchase
An easy commute to both Downstate Medical Center and Kings County Hospital. Inquire with sales team on the Physician Loan Programs available.
Designed by Palette Architecture and developed by Kingsdel Real Estate, this residence boasts generous room sizes and a well-planned layout that intuitively separates living and bedroom areas.
Images shown are a combination of model units and artist renderings and are not necessarily representative of the specific unit itself. Reference floor plans for specific layouts.
This is not an offer for a lease or a loan nor a guarantee of any specific pricing or terms. Mortgage lenders make their determinations on the availability, pricing, and terms of loans being offered based on the individual qualifications of each buyer. Pricing and terms are also subject to change with market conditions. The complete offering terms are in an offering plan available from sponsor 625 New York 2022 LLC: File No. CD24-0299. Sponsor Address: 535 Flatbush Avenue, STE. 313, Brooklyn, New York 11225. The Corcoran Group is a licensed real estate broker. Information contained herein is obtained from sources deemed reliable. Equal Housing Opportunity
This information is not verified for authenticity or accuracy and is not guaranteed and may not reflect all real estate activity in the market. © 2026 The Real Estate Board of New York, Inc., All rights reserved.

Other properties in this area

 , 1
, 1  , 2 , 2 , 1 , 1 , 2 , 2
 English Hebrew עִברִית Hindi हिन्दी Japanese 日本語 Korean 한국어 Russian ‖ Русский Spanish
Traditional Chinese